Leave a Message

Thank you for your message. We will be in touch with you shortly.

2813 20th Ave Court NW
SEE ALL PHOTOS
2813 20th Ave Court NW
Provided by NWMLS, Listed by Windermere RE/Lake Tapps, Inc
Sold

2813 20th Ave Court NW

2813 20th Ave Court NW, Gig Harbor, WA 98335

$998,000
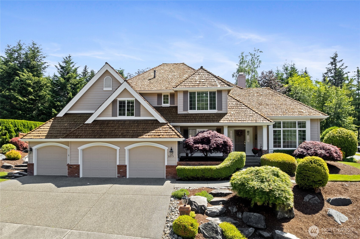
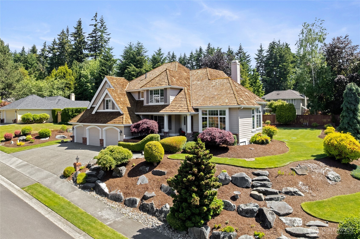
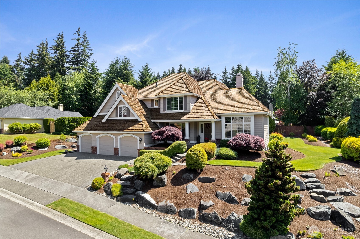
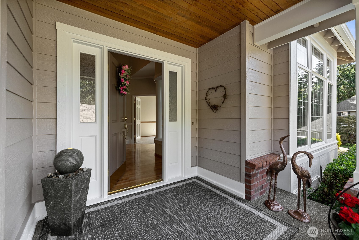
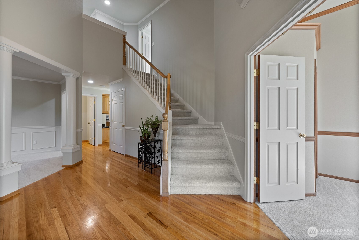
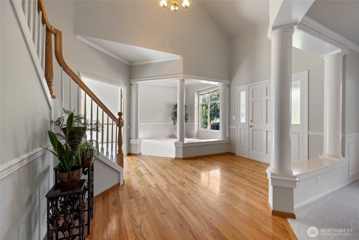
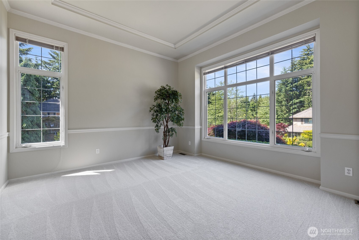
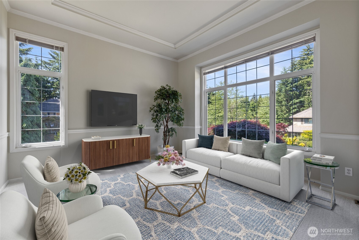
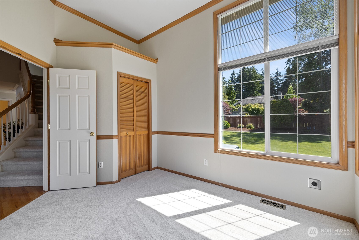
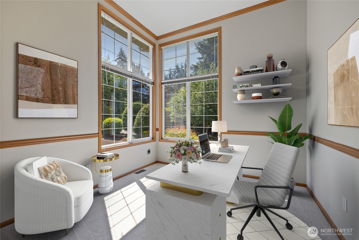
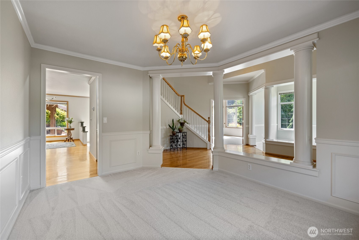
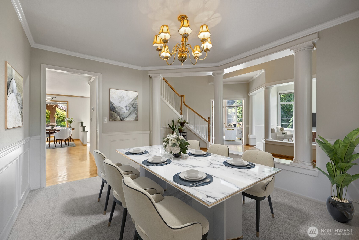
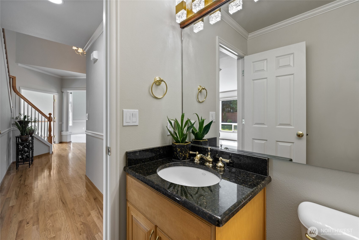
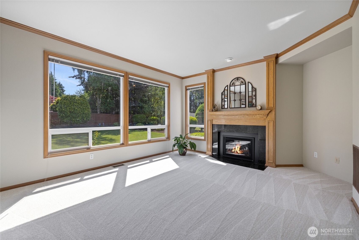
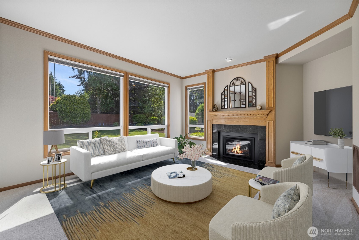
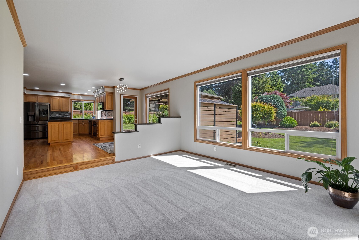
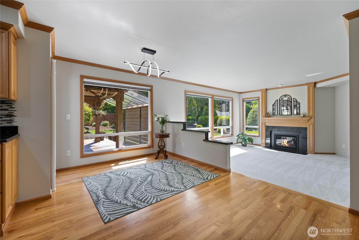
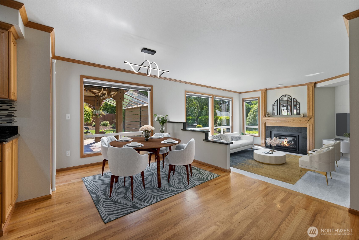
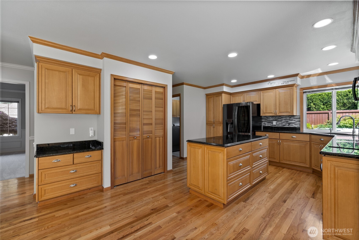
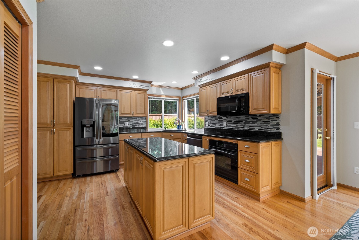
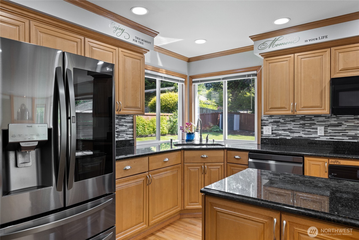
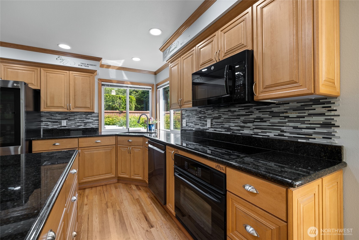
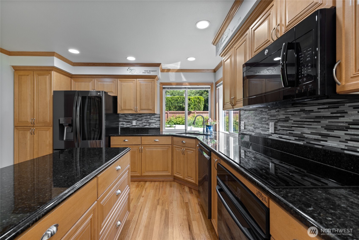
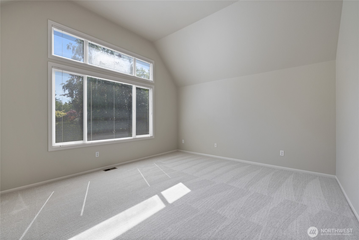
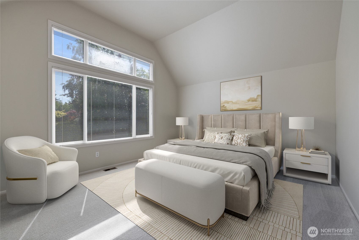
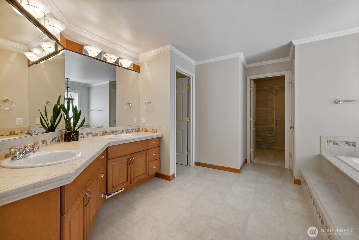
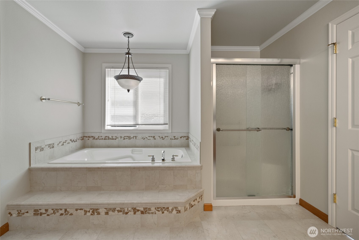
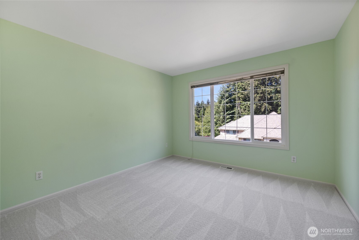
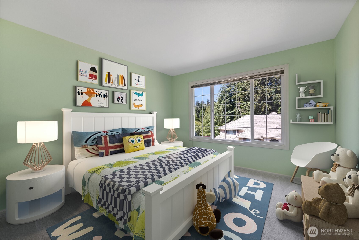
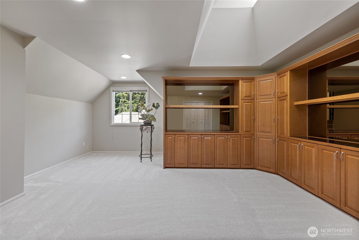
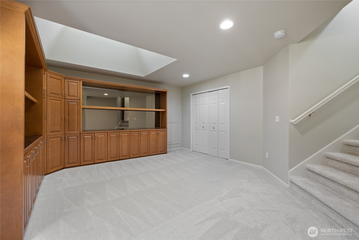
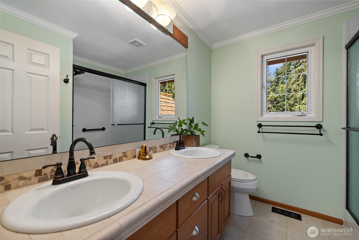
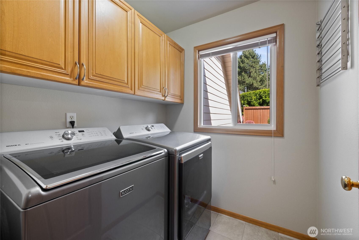
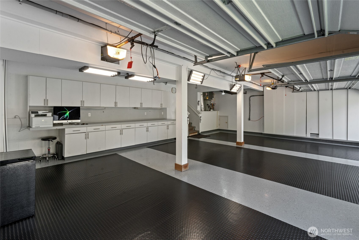
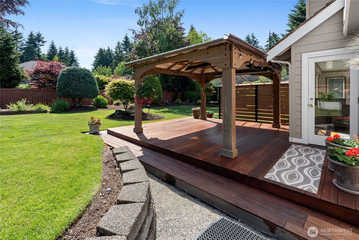
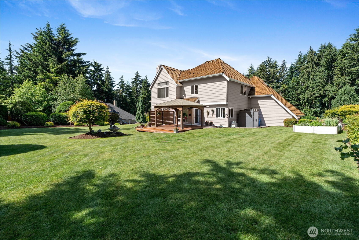
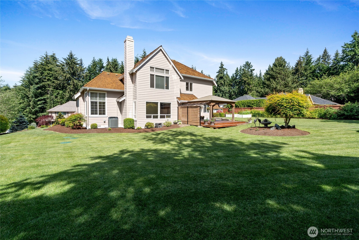
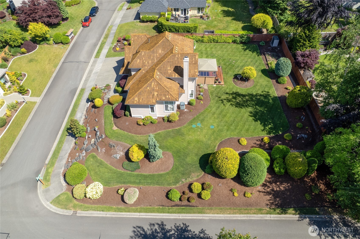
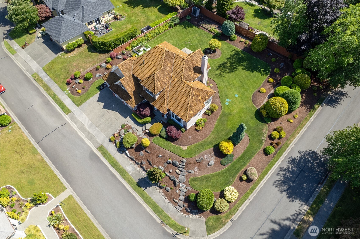
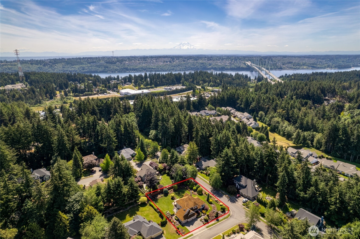
Located in desirable Bridgewood Estates, this immaculate, original-owner 4BR/2.5BA home plus a main-floor office/den with closet offers exceptional pride of ownership and is truly move-in ready--nothing to do but enjoy! Thoughtfully maintained and beautifully updated with new carpet, fresh int. and ext. paint, newer kitchen appliances, a newer water heater, and a septic system serviced in Mar. 2026 with the tank pumped and a new pump installed. The versatile main-floor office/den can also serve as a guest room. Enjoy formal living and dining rooms, a cozy breakfast nook, and a spacious family room with a gas fireplace that opens to the kitchen and showcases stunning backyard views. Large windows throughout fill the home with natural light and provide breathtaking views in every direction. Step outside to a resort-like backyard featuring prof. landscaping, manicured grounds, a stained deck, and a gazebo complete with shades and heaters--perfect for year-round entertaining. Upstairs, the 4th bedroom features a skylight and built-ins, making it an excellent media room, bonus room, or flex space. Neutral decor throughout. Situated on a large, elevated corner lot on a quiet cul-de-sac. The oversized 3-car garage offers abundant storage and a workbench. A rare opportunity to own a meticulously cared-for home in a sought-after neighborhood!

4
beds

3
baths

2,678 Sq.Ft. LIVING AREA

0.41 Acres lot

Satya Delgadillo

Satya Delgadillo

Features & Amenities

Interior

  • total bedrooms4
  • Total bathrooms3
  • full bathroom1
  • three quarter bathroom1
  • half bathroom1
  • Flooring Ceramic Tile, Hardwood, Carpet
  • Fireplace Gas
  • APPLIANCES Dishwasher, Dryer, Microwave, Refrigerator, Stove(s)/Range(s), Washer
  • other interior Features Bath Off Primary, Dbl Pane/Storm Window, Dining Room, Fireplace, French Doors, Skylight(s), Sprinkler System, Walk-In Closet(s), Water Heater

Area & Lot

  • Status Sold
  • Date Sold July 14, 2026
  • Living Area2,678 Sq.Ft.
  • Total Area2,678 Sq.Ft.
  • Lot Area0.41 Acres
  • MLS® ID2534510
  • TypeResidential
  • YEAR BUILT1997
  • NeighborhoodGig Harbor
  • Elementary SchoolHarbor Heights Elem
  • Middle SchoolGoodman Mid
  • High SchoolGig Harbor High
  • School DistrictPeninsula

Exterior

  • STORIES2
  • water SourcePublic
  • roofShake
  • lot featuresCorner Lot, Cul-De-Sac, Paved
  • parkingAttached Garage
  • HEAT TYPEForced Air, Heat Pump
  • AIR CONDITIONINGCentral Air, Heat Pump
  • sewerSeptic Tank
  • SubstructurePoured Concrete
  • security FeaturesPartially Fenced, Security Gate
  • other exterior FeaturesWood, Wood Products

Financial

  • Sales Price$998,000
  • Real Estate Tax $8,955/yr
  • HOA $125/mo

Guidance You Can Trust

I believe real estate should feel intentional, not overwhelming. When you work with me, you get thoughtful strategy, strong advocacy, and clear, honest communication. I care about the outcome. And I care about how you feel throughout the process.

Follow Me on Instagram